525 Springfield Dr, Canton Charter Township, MI 48188
- $575,000
- 4
- BD
- 3
- BA
- 2,510
- SqFt









- List Price
- $575,000
- MLS#
- 20261056163
- Status
- ACTIVE
- Bedrooms
- 4
- Bathrooms
- 3
- Half-baths
- 1
- Total Square Footage
- 2510
- Subdivision
- CENTRAL PARK ESTATES SUB 1
Property Description
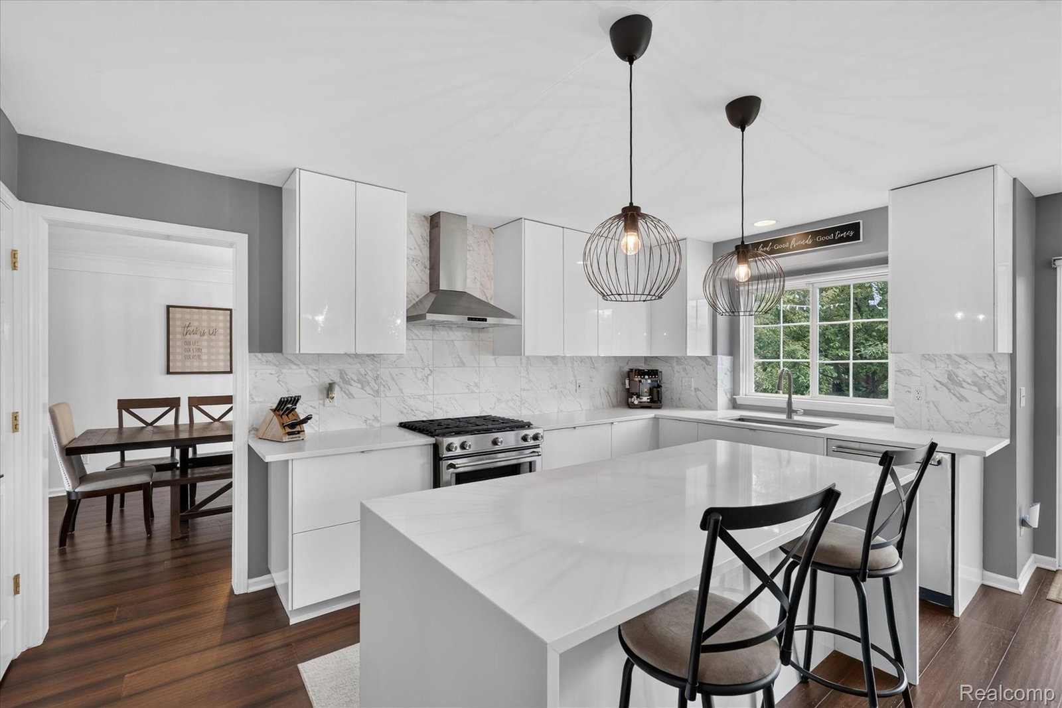
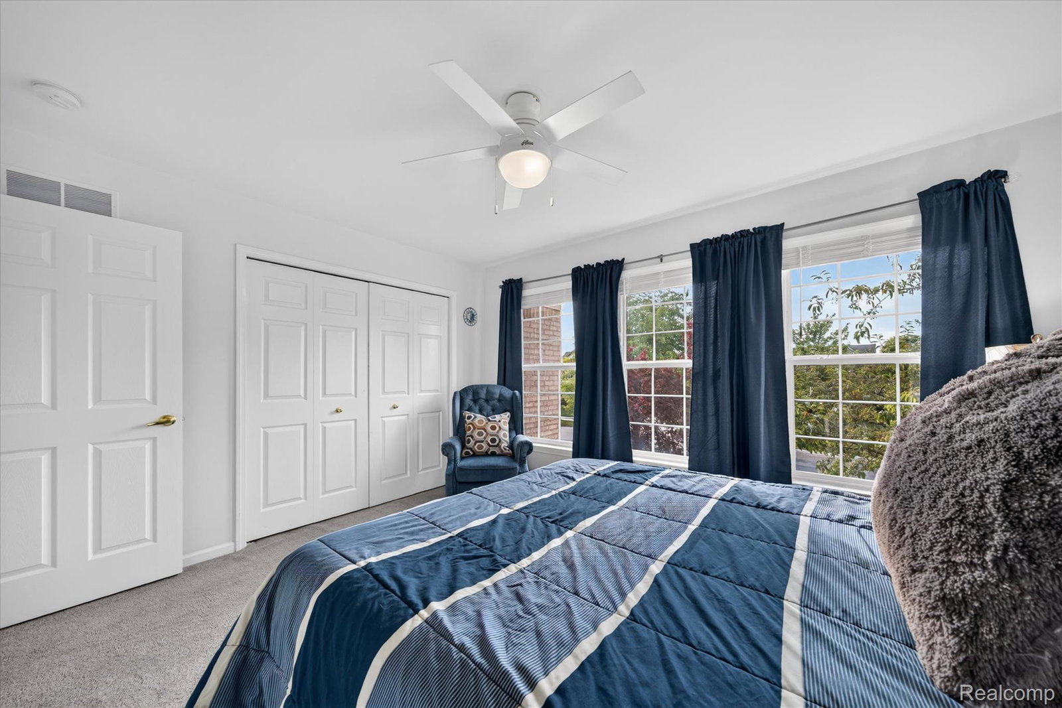
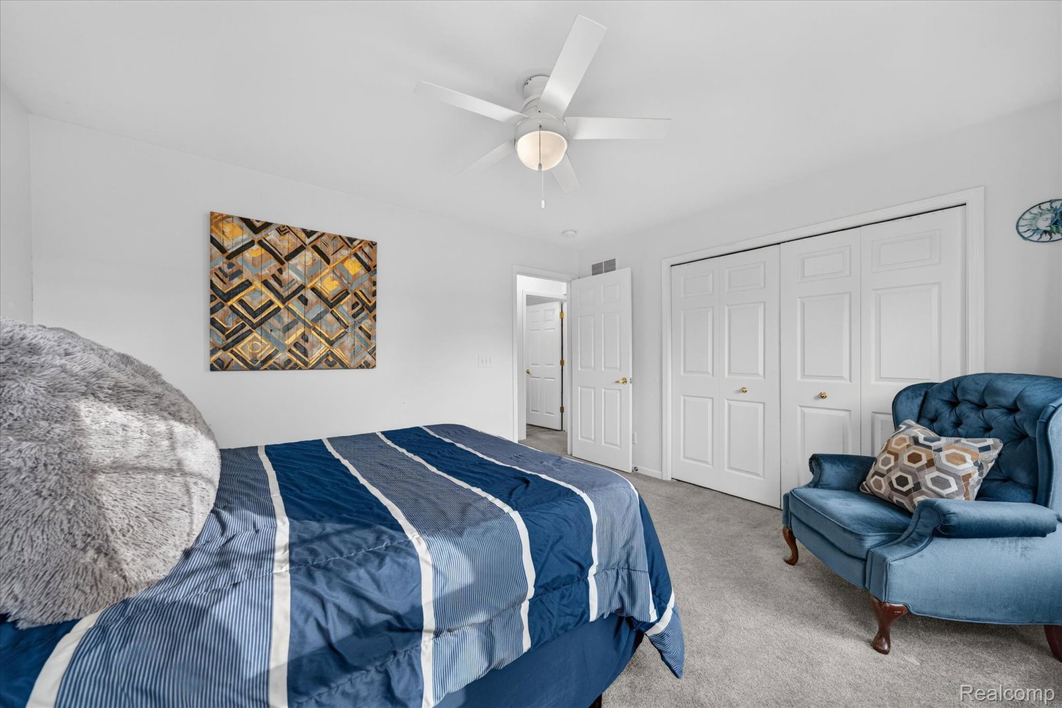
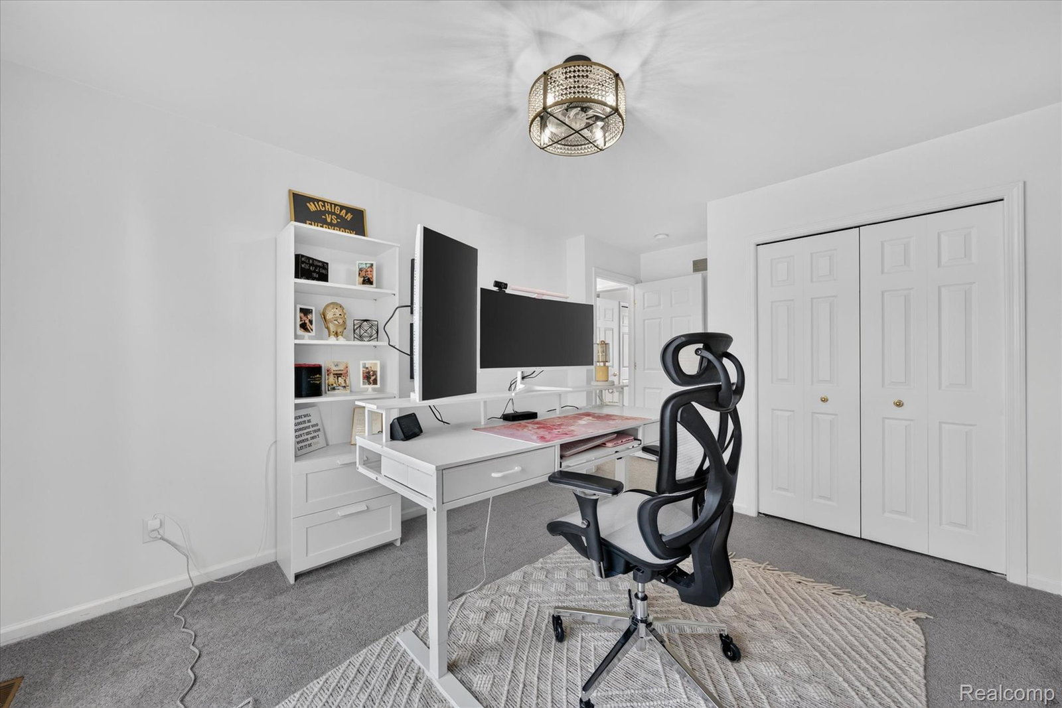
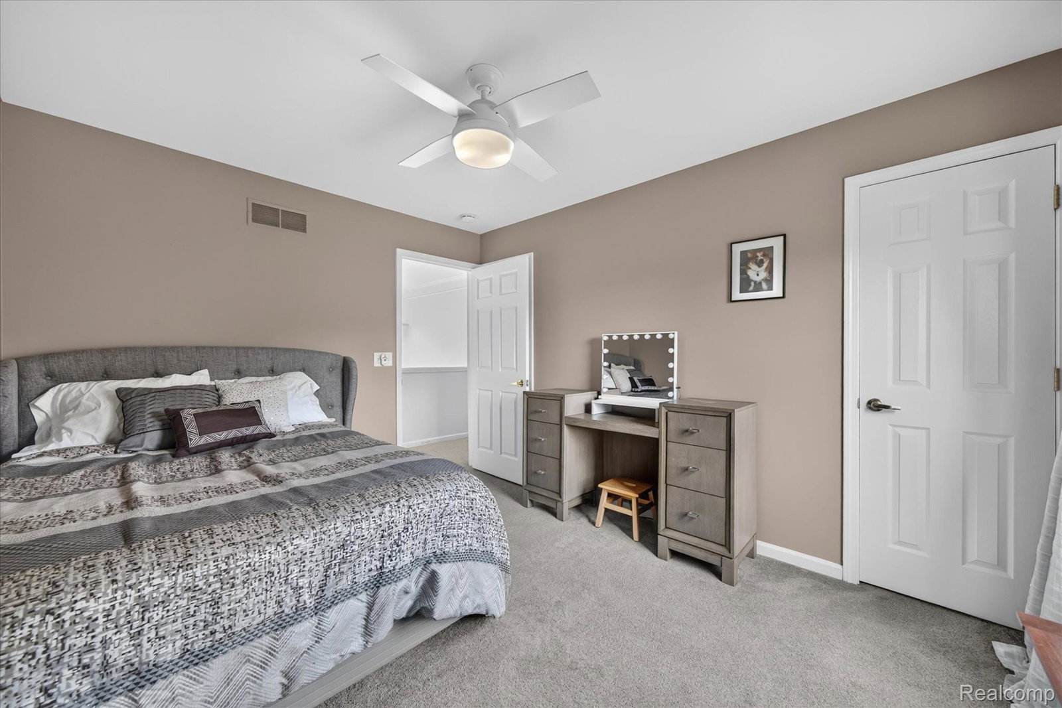
Welcome to 525 Springfield Drive — a beautifully remodeled colonial in Canton's popular Central Park community, where thoughtful updates, quality finishes, and an unbeatable location come together in one impressive package. Step through the dramatic two-story foyer onto stunning bamboo wide-plank hardwood floors that flow throughout the entire main level. The remodeled kitchen is a true centerpiece, featuring quartz countertops, 42-inch cabinets, and stainless steel appliances — including a brand new refrigerator and microwave in 2025. The family room with gas fireplace sits just off the kitchen, creating a seamless space for everyday living and entertaining. Upstairs, the oversized primary suite impresses with vaulted ceilings, a large walk-in closet, and a private ensuite bathroom. Additional spacious bedrooms share a well-appointed full bath with dual sinks and new flooring, plus the convenience of second-floor laundry. The mechanicals have been diligently maintained — New roof in 2025, new furnace and AC in 2021 and a new sump pump with water backup in 2019 — offering genuine peace of mind. Community amenities include a pool, clubhouse, and tennis courts, and residents enjoy walking distance to Summit on the Park, Heritage Park, Canton Splash Park, and the Canton Township Library. Zoned for Plymouth-Canton Community Schools — schedule your showing today!
Additional Information
- Year Built
- 2000
- Basement Type
- Unfinished
- Foundation
- Basement, Poured Concrete
- Acres
- 0.35
- Style
- Colonial
- Hoa Fee
- $650
- Acres
- 0.35
- School District
- Plymouth Canton
- Appliances
- Dishwasher, Dryer, Gas Range, Refrigerator, Microwave, Washer
- Cooling
- Ceiling Fan(s), Central Air
- Heating
- Forced Air, Natural Gas
- Garage Spaces
- 2
- Garage Description
- 2 Car, Attached, Garage Door Opener
Mortgage Calculator
Courtesy of Social House Real Estate Group LLC 3137849879